
Flats plan for former Halifax bank building falls at first hurdle over 'inadequate natural light'
Plans to convert part of a sizable former bank building in Halifax town centre into flats have failed their first test.
A prior approval application submitted to Calderdale Council to turn first, second, third and fourth floor offices at what used to be Barclays Bank, on Commercial Street, into 21 flats has been refused.
Planning officers said some of the proposed flats would not have enough natural light to meet planning regulations.
They also said insufficient information had been submitted to demonstrate that the proposed fourth floor flats – which would be within the existing attic space - would be provided with the required minimum floor-to-ceiling height.
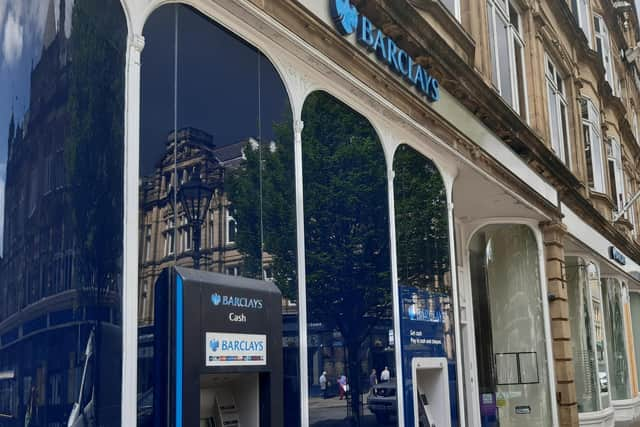

The same applicant has submitted a separate planning application for the former bank building to split the existing commercial unit on the ground and basement floor levels into four commercial “Class E” units.
Under planning rules, a Class E unit is a commercial property that can be used for a variety of businesses, such as a shop, office, cafe or restaurant, gym, health service, nursery, or certain light industrial uses.
“The development preserves the factors that allow the building to contribute positively to Commercial Street – its footprint, height, stone materiality, façade hierarchy, bay rhythm, roofscape and upper-floor architectural detailing,” say supporting documents submitted with that application.
People have until September 11 to share their views on the commercial unit plans, which can be viewed on the planning portal on Calderdale Council’s website.
The bank – Barclays’ last remaining Calderdale branch – shut in August 2024.
The closure has meant the nearest branches for Calderdale customers are now in Huddersfield or Bradford.
There are Barclays staff available to speak to at D Mill in Dean Clough but they do not offer counter or cash services.