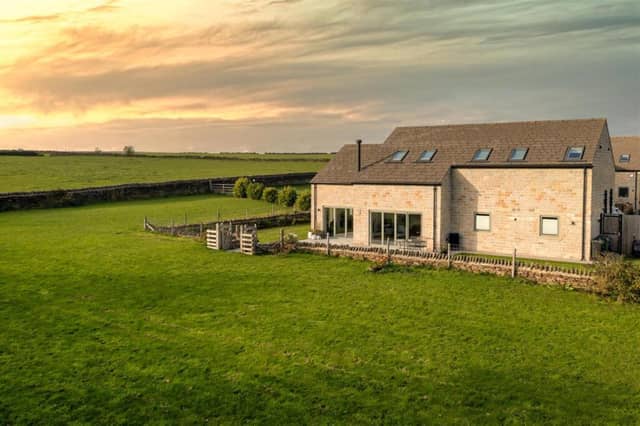

Maypole View, Winterburn Lane, Warley is on the market for Charnock Bates.
Built in 2021, 53 Maypole View features an open-plan kitchen and dining space, luxurious principal suite, 0.45-acre paddock and far-reaching views views.
At the heart of the home is the open-plan kitchen diner. The kitchen area benefits from a breakfast bar, integrated AEG appliances and ample room for a full dining table and chairs.
A snug area has bi-fold doors overlook the garden and paddock.
The lounge has a wood-burning stove and bifold doors opening onto the terrace and garden.
Also on this floor there is a study, cloakroom with WC, utility room and a versatile ground-floor room that could be used as a snug or fourth bedroom.
Adjoining the versatile room there is a room currently used for storage that has plumbing already in place, offering the potential to create an ensuite to the adjoining snug/bedroom.
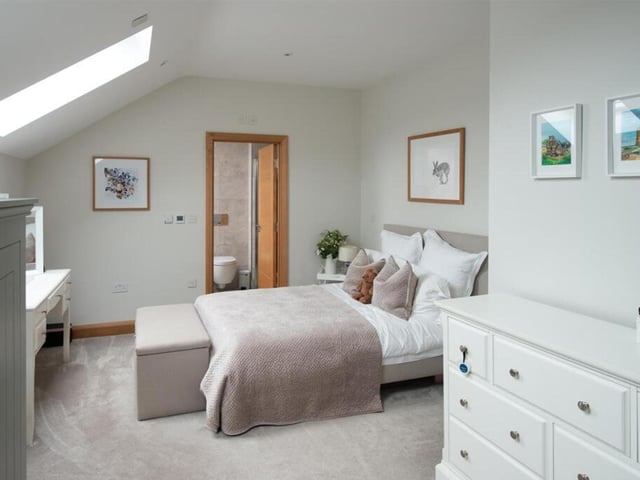
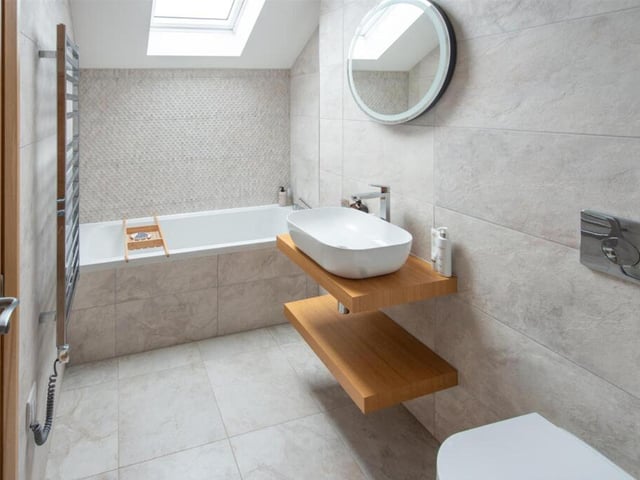
Upstairs there are three bedrooms, all benefitting from ensuites.
Outside there is parking to the front and the rear garden features a terrace adjoining the house.
Steps lead from the lawn up towards the approximately 0.45 acres paddock, while raised planters create structure around the garden, with high fencing and attractive hedge planting providing privacy.
For more information on the property visit www.charnockbates.co.uk.