

The son of a former mayor of Halifax, Alderman Arthur Pickles, James was born in Warley in 1925 and served as a Halifax councillor in his youth. He fought two general elections in West Yorkshire seats before pursuing his legal career.
Known for his strong views and disregard for protocol, Judge Pickles was a keen supporter of legalising prostitution and soft drugs. He was also known for his love of fast cars.
Current owner of Hazelwood, Lee Hill, found various artefacts in the house after he and his family moved in, including a 1995 party invitation to Judge Pickles from the late 'madam' Cynthia Payne of London, with a photo of one such gathering.
Pickles lived in the house with his wife Sheila, two sons, Roger and Simon, and daughter, Carolyn. He died there on December 18, 2010, having outlived his wife, who died in the early 1990s.
His daughter Carolyn is a well known actress with previous roles in The Bill, May to December, and Emmerdale.
The property starred in ITV's Through the Keyhole, with Lloyd Grossman, in 1990, when Judge Pickles was at the height of his fame.
The Hills bought the house with two cottages in 2016, and lived in one cottage while renting out the other and restoring the main house 'from scratch' over 18 months.
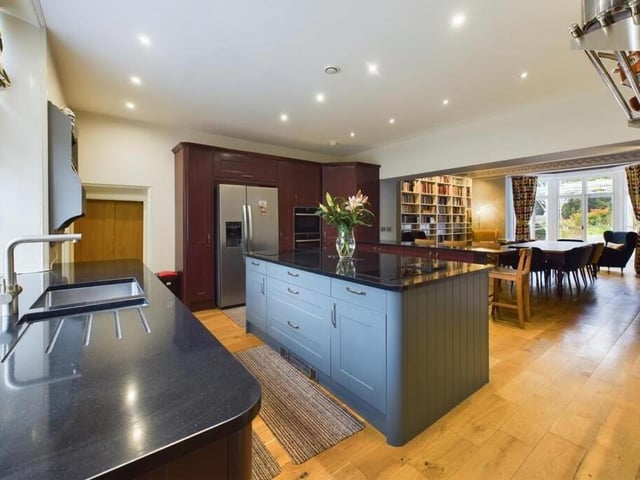
Mr Hill recalled the most significant piece of work was 'removing the wall between the kitchen and the front room on the west side of the house, creating a large through kitchen-diner, and connecting the kitchen to the garden'.
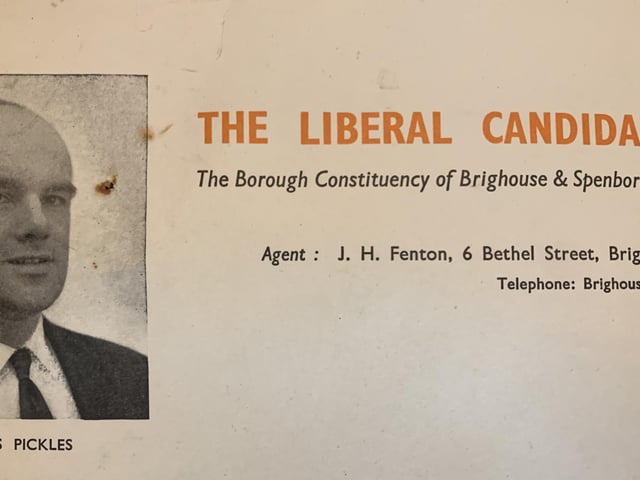
"It was terrible - there was black mould and ceilings falling down. A huge undertaking. We found some interesting artefacts though, including headed notepaper with James Pickles' photo as Liberal candidate for Brighouse and Spenborough in the 1964 general election, and a Christmas card and invitation to him from Cynthia Payne.
"When we first visited the property we were surprised to be shown around by Michael Knighton, a former director of Manchester United.
"The house was owned at the time by Lady Victoria Henrietta Fleetwood Starkey."
Fascinated by the home's history, Mr Hill delved deeper into its past and discovered other former owners including John Taylor Simpson, and the younger Thomas Perkinton, who was the Masonic Provincial Junior Grand Warden of West Yorkshire .
He found that the first explicit mention of Hazelwood is in the electoral roll of 1843, in which Jeremiah Stansfield Rawson is listed as residing there.
The Rawsons were a wealthy and well-connected family in Halifax, and feature heavily in the BBC Drama Gentleman Jack, in which Christopher Rawson
is portrayed as Anne Lister’s business rival.
After the Rawsons sold the house, it remained in the Perkinton family for 70 years, passing through three generations. From 1882 to 1916 it housed tenants.
By the time of the 1894 electoral roll, the Simpsons had moved into Hazelwood.
John Taylor Simpson became an important figure in Halifax life. By the time he was 30 he was chairman of Thomas Simpson and Sons Limited, the cabinet-making and upholstery business owned and run by the Simpson family for at least two generations before.
From 1908 to 1916 it was home to the Barraclough family, woollen manufacturers, then ‘manufacturer’ Sam Smith bought Hazelwood on March 2, 1916, for the sum of £2,000.
John Walmsley Greenwood only owned Hazelwood for eight months, after paying £4,400 for it on April 19, 1929, then Cyril Walker, worsted-spinner, had it until 1960.
Next to take the property was Alexander Inglis and Margaret Inglis with Warley Construction Limited. They appeared to have development in mind, but nothing transpired and in 1963 Warley sold the property to James and Sheila Pickles for £15,000.
James and Sheila Pickles were the longest-serving owners of Hazelwood in its 200-year history, and by far the most well-known.
James served as a Labour councillor for Brighouse between 1956 and 1962, then stood as a parliamentary candidate for Labour in the 1959 general election, and for the Liberal Party in 1964.
From 2013-2016 the house was owned by Lady Victoria Henrietta Fleetwood Starkey, with some mystery around her purpose for buying the property, as she never lived there.
Banking consultant Mr Hill added: "We have loved the house, and originally intended to be here for much longer, but now it is only the three of us, and I am thinking about taking early retirement. So we have decided to downsize, and let the house be enjoyed and used the way it should be".
THE PROPERTY
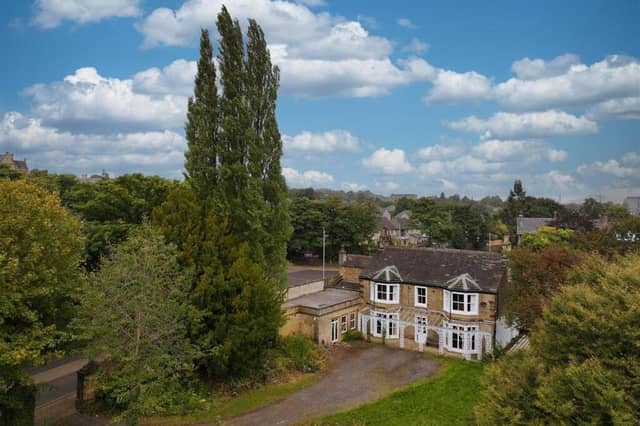
Hazelwood, with its extensive grounds off Heath Road in Skircoat Green, has been painstakingly restored and is now on the market as an eight-bedroom family home, modern and comfortable, while retaining magnificent period features.
A vestibule with period mosaic tiled floor has double doors to the reception hall with decorative archway and turned stone staircase with wrought iron balustrade.
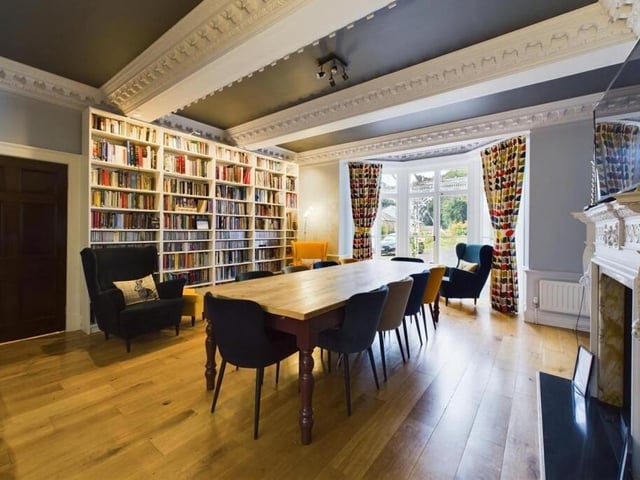
The bay-fronted sitting room has French doors to the front garden, an open-grate decorative fireplace, a timber-panelled chimney breast with inlaid floral decoration, and part-panelled walls.
A spacious drawing room with an impressive open grate fireplace, has ornate period decor detail and a stained glass window. It is used currently as an office.
With a front bay window, the open plan dining kitchen has French doors to outside, and a decorative fire surround.
It has fitted units with granite worktops, a central island, a Rangemaster multi-fuel cooking range, a larder cupboard and a breakfast bar, plus fitted appliances.
An adjacent wc is separate to a ground floor bathroom with a roll-top, claw foot Victorian-style bath, shower cubicle and twin Royal Doulton hand wash basins.
Then a fitted-out utility stands next to a coal store.
Further to the dining room, two rooms have become one large snug, with exposed roof trusses and skylight windows.
A former billiard room could potentially convert to a separate granny annexe, and there is a vaulted cellar.
From the half-landing with cathedral style arched window, is a store and a shower room, then off the first floor landing with its stained glass roof light, are bedrooms including a main room with bay window, an Adam-style fireplace, and its own wash basin.
From there is another bedroom or dressing room with garden views.
Another en suite bedroom with a window seat has a timber fire surround, and a further double room has a bay window and its own wash basin, a timber fire surround, and built-in cupboards.
An inner hall leads to a bathroom with a Victorian style, roll top, claw foot bath with mixer shower tap, and two more bedrooms, one with an en suite shower room.
From a second floor landing is a sixth bedroom with exposed roof trusses, and angular bay window. Its en suite bathroom has two wash basins.
A final bedroom has a gable window.
The stone-built home has gas central heating, and an ethernet network throughout the property.
To the front there is a driveway from a gated entrance on to Heath Road.
There are lawned gardens with mature plants and trees, a tiled side area, and a small kitchen garden.
Hazelwood, Heath Road Skircoat Green, Halifax, is priced at £895,000, with Property@Kemp and Co, Halifax, tel. 01422 349222.
More property: www.halifaxcourier.co.uk/lifestyle/homes-and-gardens/take-a-look-at-these-high-end-family-homes-with-so-much-to-offer-5486519
1. Hazelwood, Heath Road Skircoat Green, Halifax
A relic from the past, discovered by the Hills when they were restoring the property. Photo: Property@Kemp and Co, Halifax

2. Judge James Pickles
A colourful character: Judge James Pickles was a former owner of Hazelwood, Halifax. Photo: Staff photo
3. Hazelwood, Heath Road Skircoat Green, Halifax
A stunning room with bay window, feature fireplace, and period decor detail. Photo: Property@Kemp and Co, Halifax
4. Hazelwood, Heath Road Skircoat Green, Halifax
The modern open plan living kitchen arrangement. Photo: Property@Kemp and Co, Halifax