
New look planned for historic Calderdale ballroom bar
An historic Calderdale town hall’s ballroom bar is set to get a makeover.
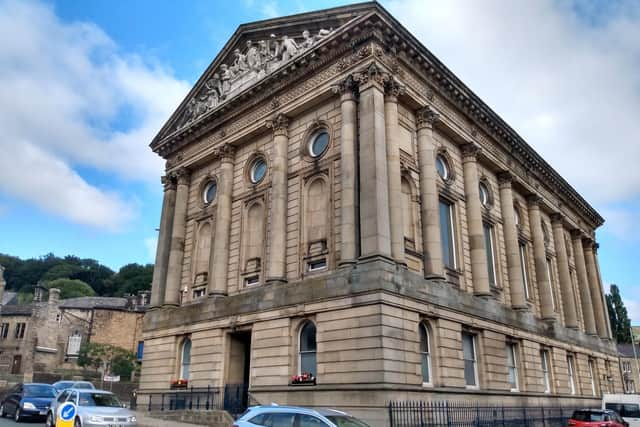
Calderdale Council is seeking permission to make alterations at the Grade I listed Todmorden Town Hall.
By re-using joinery from the courtroom, the aim is to use this to better blend the bar – which is a more recent addition - in as a key part of the ballroom.
Additionally, feature Minton tiling currently obscured by the bar’s contours will re-emerge into view, says a supporting statement with the application.

Materials, proportions and details will be appropriate for the building and constitute and overall improvement, it says.
“Todmorden Town Hall’s original purpose in 1875 was the administrative and judicial hub for the town.
“Although this is still the case in small part today with Todmorden Town Council and Calderdale Council, for the building to remain viable in today’s society its focus needs to be on community, events, weddings, entertainment, conferencing and tourism.
“The aim of these proposals is to make the building a viable and sustainable facility that serves the communities needs in as many ways as possible,” says the application.
The statement says the existing ballroom bar is a contemporary installation from the 2010s, constructed from laminated composite panels, timber carcases and melamine worktops.
The back bar is constructed from similar contemporary materials with open shelving and spotlights and its excessive height and proportions sit awkwardly against the coved wall and balcony balustrade above.
Its position also cloaks Minton tiles that line the perimeter of the ballroom, says the supporting statement.
“The bar’s contemporary appearance and materials have little to no reference to the ornately decorated ballroom it sits within.
“Proposals detailed in this application look to remove all contemporary bar fixtures and fittings and replace with a bar design that utilises existing courtroom joinery and accommodates existing ballroom features such as Minton tiles and perimeter banding,” it adds.
The proposed bar front features low level curved joinery from the courtroom and with square panelling, this will visually govern the new bar, mimicking the curvature of the coved wall and balcony balustrade above.
The application - number 25/00128/LBC, – can be viewed on the council’s website.