
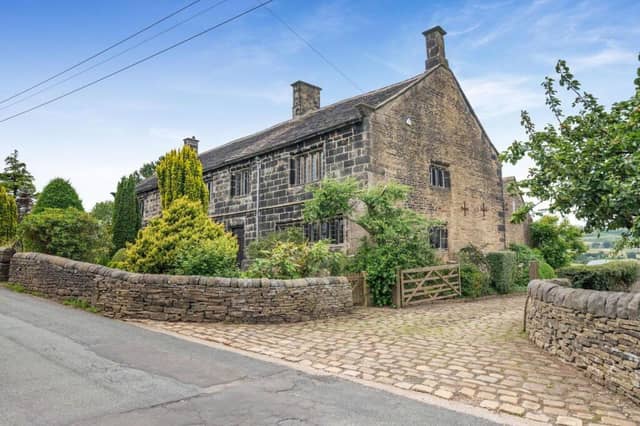

Further to the house is an early 18th century barn and 14 acres of land.
The Grade II listed, Ashlar stone house has exceptional period features, while gardens with glorious views are split into small pockets, and grazing land is bordered by woodland.
Within the barn is a garage, original stables, a mistal and hayloft.
An original oak door to the house opens to a hall, with original features including a 17th century oak staircase with gun-barrel balusters re-used from the Manor House, East Hardwick.
As with most rooms, it displays a stone-flagged floor, with stonework to one wall, ceiling beams and a Tudor arched lintel to a doorway.
A rear hall with cloakroom off continues the period features, with a leaded, stone mullion window, as seen throughout the property, and a rear oak door, while the south-facing, double aspect lounge has a stone chimney breast with living flame gas fire, and a stone flagged hearth.
Within the living kitchen with exposed floorboards and original trusses to the ceiling, is furniture with contrasting worktops, while a grand dining room has beautiful stonework and reclaimed 16th century oak panelling, with a carved frieze imported from Earlesheaton Hall, Dewsbury, when it was demolished.
Its inglenook stone fireplace has a real fire, with a stone hearth and cast iron crest plate behind.
An original staircase rises to a half-landing, and there is access to a small cellar.
Two further reception rooms include a double-aspect study with exposed beams and stone fireplace, and a versatile, beamed sitting room currently used as a dining room, also with a stone fireplace.
From the gallery landing with original exposed floorboards, beams and stonework are five bedrooms, including a bright, main double bedroom with a vaulted ceiling and wide floorboards.
Another, double aspect room has access to a strong room with en suite potential.
There are two further double bedrooms and the fifth room is used currently for storage.
A family bathroom completes this level.
Stone walls surround the landscaped, wrap-around garden with lawns, planted beds and stone-flagged walkways, plus a pond and a cottage garden with a terrace looking right across the valley. A small orchard has fruit trees and berry bushes.
The stone cobbled driveway offers parking for several vehicles.
This home in Lane Head, Ripponden, Sowerby Bridge, HX6 4NG, is for sale at £1,250,000, with Fine and Country, Huddersfield, tel. 01484 550620.
Join us as we peek through the keyhole of some of the UK’s finest homes with The Property Ladder newsletter. Sign up for our free weekly email today - https://www.halifaxcourier.co.uk/newsletter
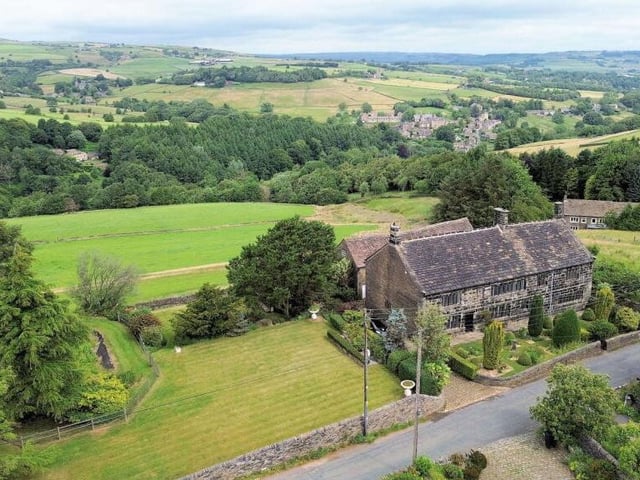
1. Lane Head, Ripponden, Sowerby Bridge, HX6 4NG
The property has exceptional views and surrounding countryside. Photo: Fine and Country, Huddersfield
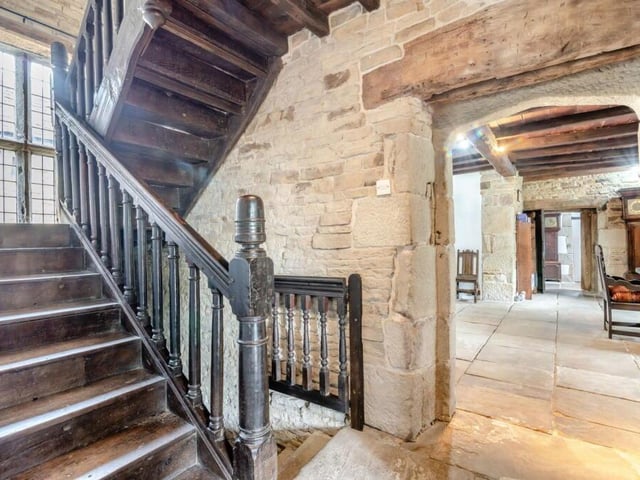
2. Lane Head, Ripponden, Sowerby Bridge, HX6 4NG
Original stonework and beams are found throughout the house, along with a 17th Century oak staircase with gun-barrel balusters reused from the Manor House, East Hardwick. Photo: Fine and Country, Huddersfield
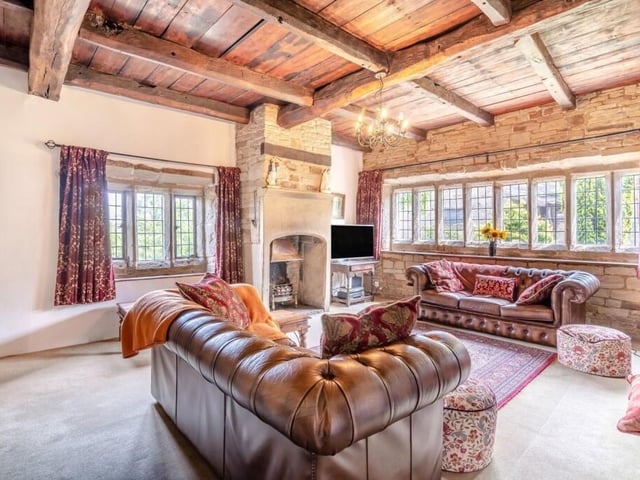
3. Lane Head, Ripponden, Sowerby Bridge, HX6 4NG
A stunning double aspect lounge, with original features, stone chimney breast and living flame gas fire. Photo: Fine and Country, Huddersfield
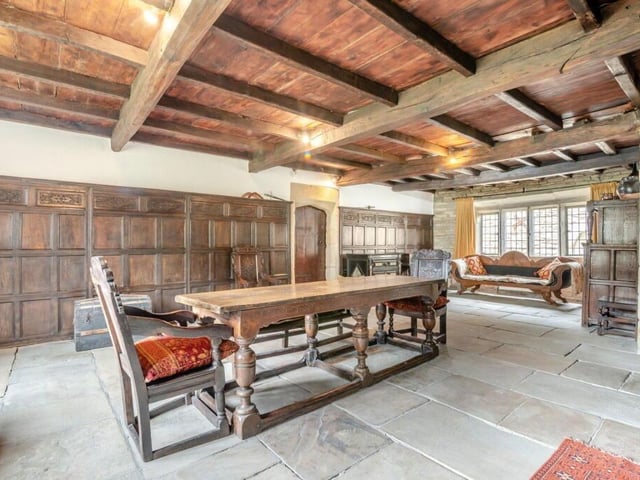
4. Lane Head, Ripponden, Sowerby Bridge, HX6 4NG
This grand dining room has beautiful stonework and reclaimed 16th century oak panelling, with a carved frieze imported from Earlesheaton Hall, Dewsbury, when it was demolished. Photo: Fine and Country, Huddersfield