
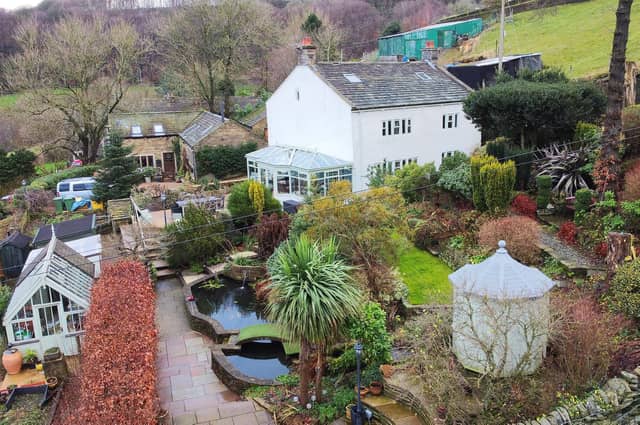

The hallway with under-floor heating ensures a warm welcome. From the bespoke fitted kitchen is a through dining room, with a Jotul enamel gas stove fire and a walk-in larder. From the kitchen is wine cellar with vaulted stone ceiling.
A red wood burner inset to the chimney breast is a feature within the lounge, and the adjoining conservatory has doors out to a patio looking out over Calder Valley.
The relaxing sauna room with solarium is on the first floor, with three double bedrooms, one en suite and a family bathroom with free standing bath. A main bedroom has built in seating.
Open plan stairs take you to a second floor bedroom with en suite and dressing facilities.
Landscaped gardens with a summer house and fish pond also include a vegetable garden with bespoke greenhouse, poly tunnel and storage sheds, and there is over six acres of greenbelt land..
A private access road to the farmhouse is owned by the hamlet’s residents..
For sale with Peter David Properties, Shepherd House Farm, Luddenden, is priced at £650,000. Call 01422 844403 for more details.
(Photographs: Adrian Dean)
SEE ALSO: https://www.halifaxcourier.co.uk/lifestyle/homes-and-gardens/peek-inside-this-historic-yorkshire-country-house-for-sale-for-ps125-million-3515919https://www.halifaxcourier.co.uk/lifestyle/homes-and-gardens/these-colours-are-back-to-brighten-up-our-homes-in-2022-3506350
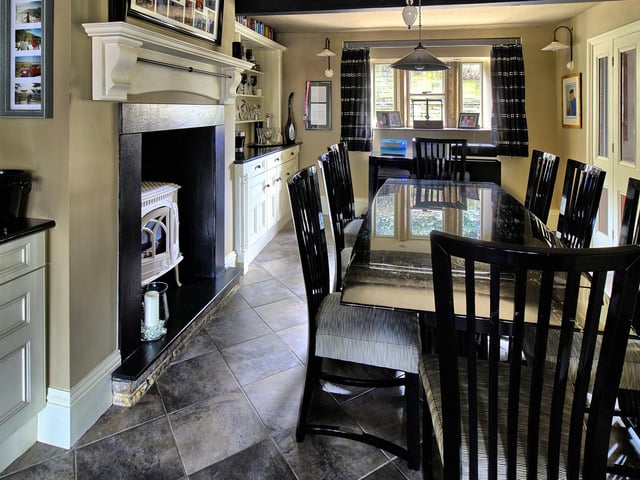
1. Dine in style....
The light and airy dining room with feature fireplace and fitted storage
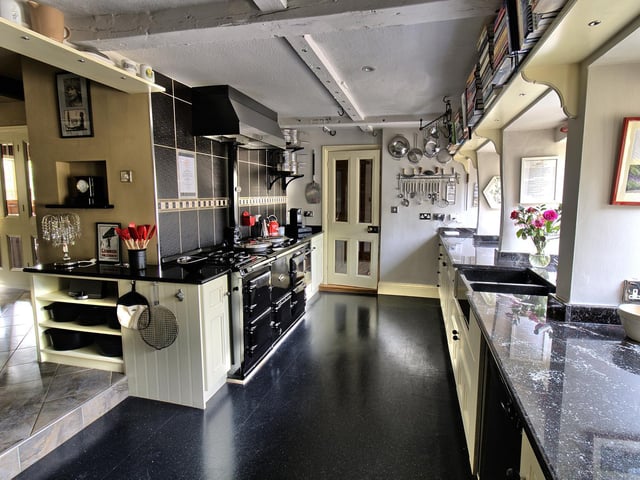
2. An open plan, spacious and fitted kitchen
The well equipped kitchen that opens through to the dining area.
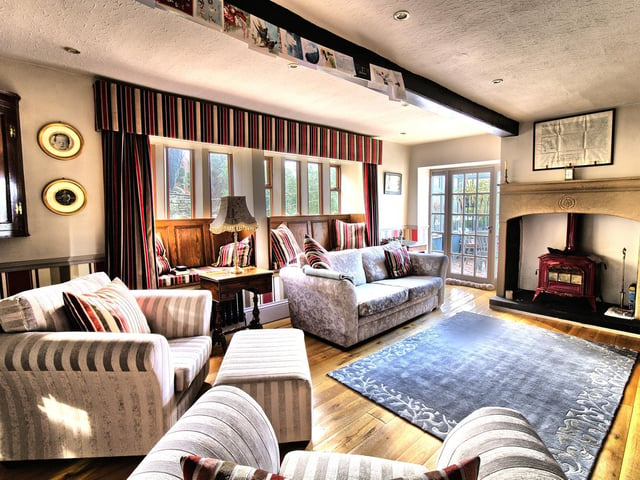
3. Stylish interior with period features
A comfortable lounge with mullion windows and large stone fireplace.
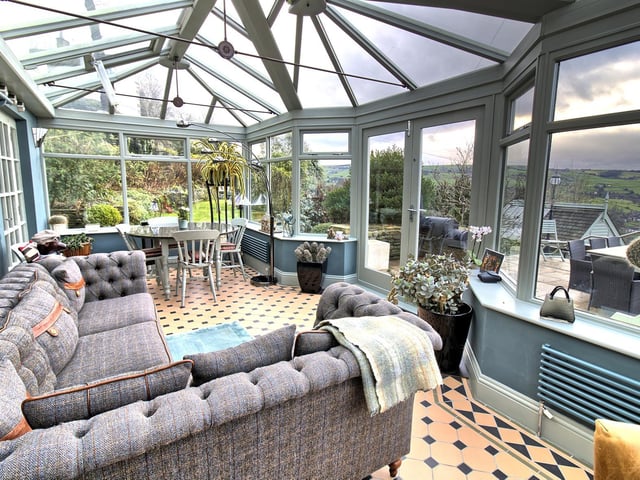
4. A great space for peace and relaxation
This sizeable conservatory is large enough for flexible use and has exceptional views to enjoy.