
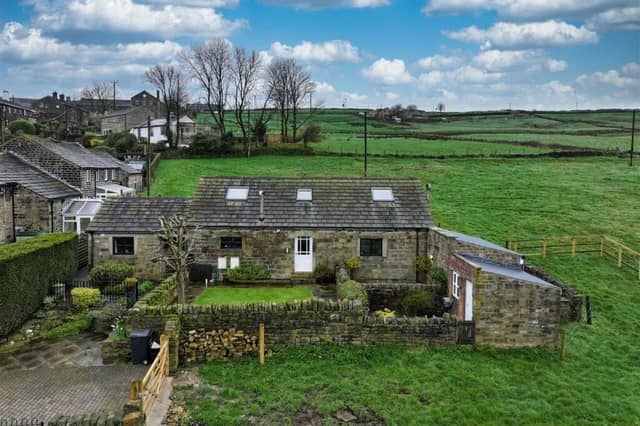

Its accommodation comprises an entrance hallway, kitchen, dining room, house bathroom, living room, two double bedrooms, and a utility room, gym and store to the ground floor.
Above is a principal bedroom with en-suite, a w.c. and a single bedroom.
With multiple seating areas, 2.2 acres of grazing land, and submitted plans for stables, the property’s driveway has parking for two cars.
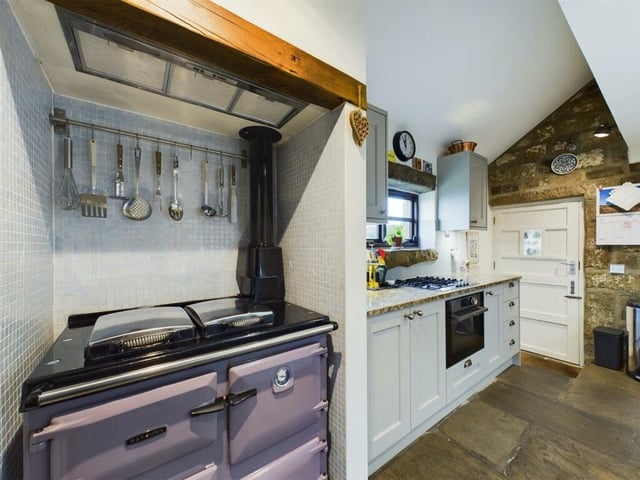
A stable door leads into the stunning kitchen with grey units, granite worktops, and Yorkshire-stone flagged flooring.
Integrated appliances include a De Dietrich combination electric oven and microwave, a four-ring gas hob, Rayburn oven with extractor (that also heats the water), a fridge freezer and dishwasher.
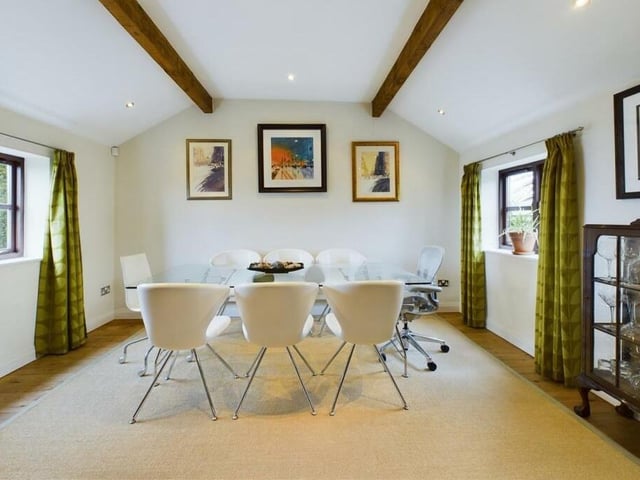
Exposed stone walling surrounds an oak door to the beamed dining room, with dual aspect windows and gorgeous views.
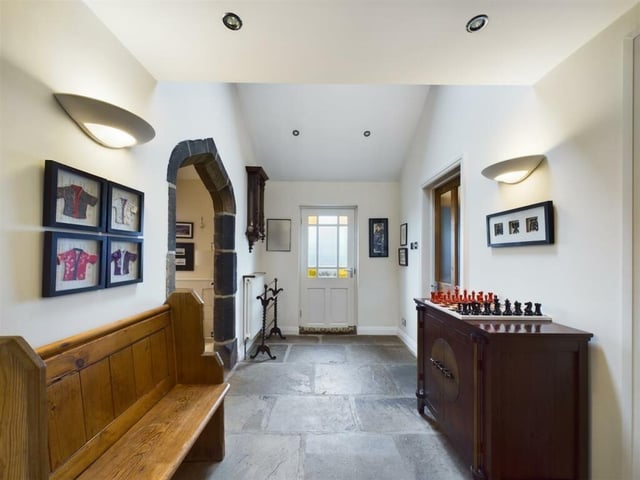
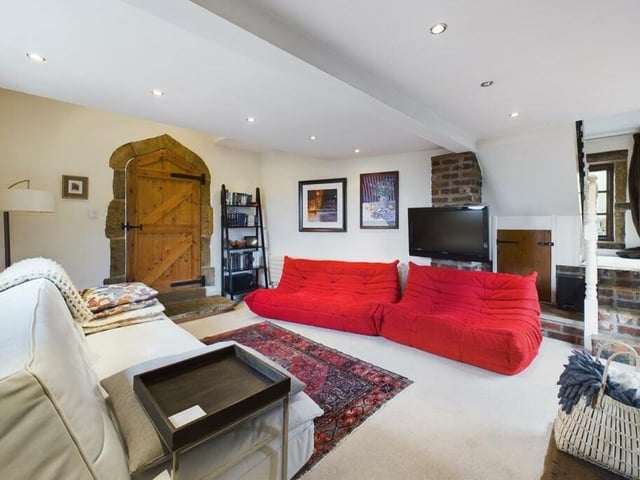
From the entrance hallway is the kitchen, two bedrooms and the house bathroom. An arched timber door with exposed stone surround opens to the lounge.
This charming room has a panelled wall and far-reaching views. An open fireplace displays a solid-fuel-burning stove on stone flagged hearth.
Steps lead to the first floor, and give access to the gym or fifth bedroom.
Bedroom two has an en-suite shower room while another double room is currently used as a study.
The house bathroom includes a jet whirlpool bath, and shower cubicle with jets.
A mezzanine landing with cast iron balustrade leads to two bedrooms: a main bedroom with en-suite, and a w.c..
The lawned, flagged and cobbled garden is enclosed by dry stone walling, and has breathtaking views.
Further seating areas once served as pig pens, while a rear patio has a feature well, then more seating space.
The Piggery, Shield Hall Lane, Sowerby Bridge, HX6 1NJ, is priced at £600,000 with Charnock Bates, Halifax.
This property is advertised at www.rightmove.co.uk
More property: www.halifaxcourier.co.uk/lifestyle/homes-and-gardens/feel-on-top-of-the-world-in-energy-efficient-home-above-hebden-bridge-4609034
1. The Piggery, Shield Hall Lane, Sowerby Bridge, HX6 1NJ
The hallway with stone flagged floor and spotlights features a stone archway. Photo: Charnock Bates, Halifax
2. The Piggery, Shield Hall Lane, Sowerby Bridge, HX6 1NJ
The lounge with feature fireplace, a main beam and open stonework. Photo: Charnock Bates, Halifax
3. The Piggery, Shield Hall Lane, Sowerby Bridge, HX6 1NJ
The kitchen with fitted units, granite worktops, and a raft of appliances. Photo: Charnock Bates, Halifax
4. The Piggery, Shield Hall Lane, Sowerby Bridge, HX6 1NJ
A beamed dining room has double aspect windows with stunning views. Photo: Charnock Bates, Halifax