
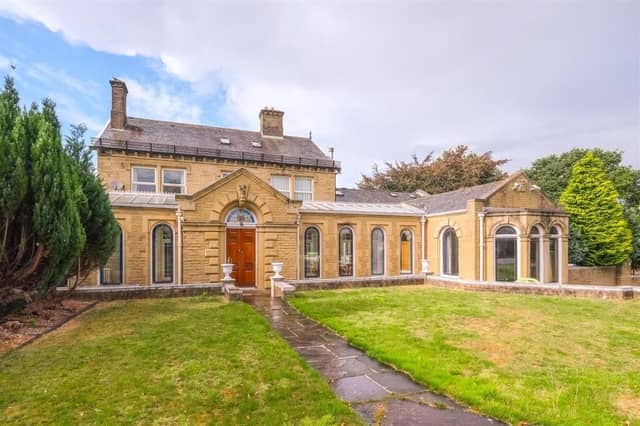

The house interior has seen recent careful restoration, and includes seven impressive reception rooms, and five en suite bedrooms.
Original features can be seen throughout, starting with the grand entrance hall with mosaic tiled flooring, a glass roof with electrically operated velux windows, and stained glass windows.
A wood-panelled library with feature fireplace has two sets of double doors, while the colourful living room displays a period fireplace.
With white units, granite tiling and worktops, and a central island, the spacious kitchen also has a range-style cooker, and space for a dining suite.
A grand open dining room opens to the hallway and the south-west facing, central heated orangery, while a versatile garden room or study has detailed wooden panelling.
Further facilities at this level include laundry and utility rooms, plus a workshop.
On the lower ground floor is a cinema room with drop-down projector screen, and there's access to the integral double garage.
The swimming pool, gym with cushioned floor, and beamed relaxation room overlook the grounds, and are with showers and a w.c..
Within the main bedroom suite with ornate decor are fitted wardrobes, while the windows reveal stunning views.
Another first floor bedroom suite has dual aspect windows, with a wall-mounted television and built-in cupboards. It includes a living suite or office that could also be a dressing room.
All en suites are luxurious, with walk-in showers and freestanding bathtubs.
Two second floor bedrooms are just as exceptional.
Electric gates open to a cobbled driveway that wends round to a tree-lined courtyard. Landscaped gardens have ornate gates through to adjoining fields.
The property was previously granted planning permission to convert the existing home and pool into nine luxury apartments, with the potential to build two detached homes within the grounds.
This home in Woodhouse Lane, Brighouse, is priced at £,1,995,000, with Peter David Properties, Brighouse, tel. 01484 719191.
Join us as we peek through the keyhole of some of the UK’s finest homes with The Property Ladder newsletter. Sign up for our free weekly email today - https://www.halifaxcourier.co.uk/newsletter
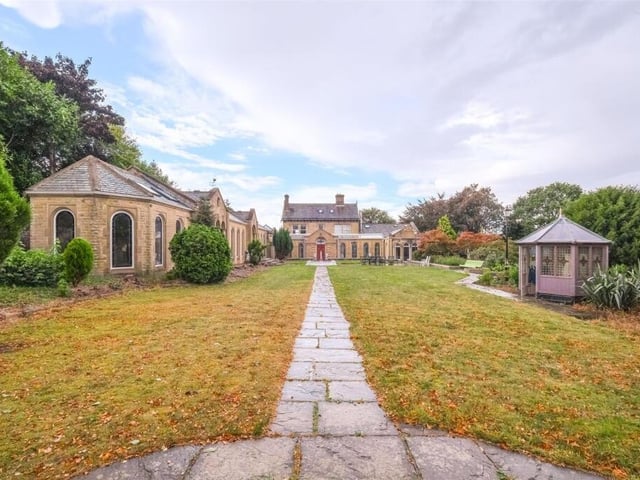
1. Woodhouse Lane, Brighouse, West Yorkshire
A wider view of the property for sale at £1.995m. Photo: Peter David Properties, Brighouse
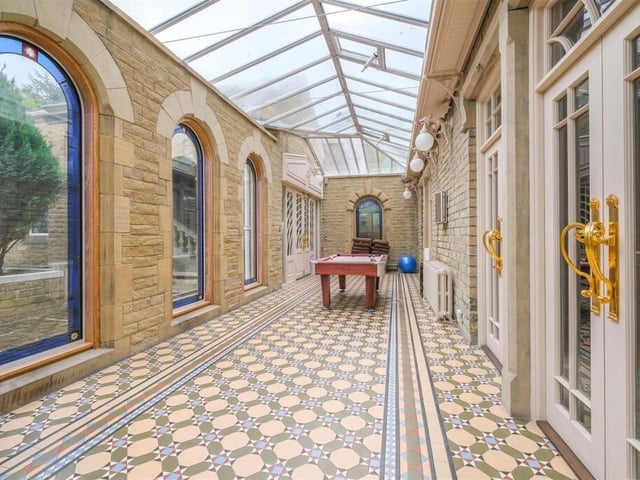
2. Woodhouse Lane, Brighouse, West Yorkshire
The striking, bright interior features many different windows and colour schemes. Photo: Peter David Properties, Brighouse
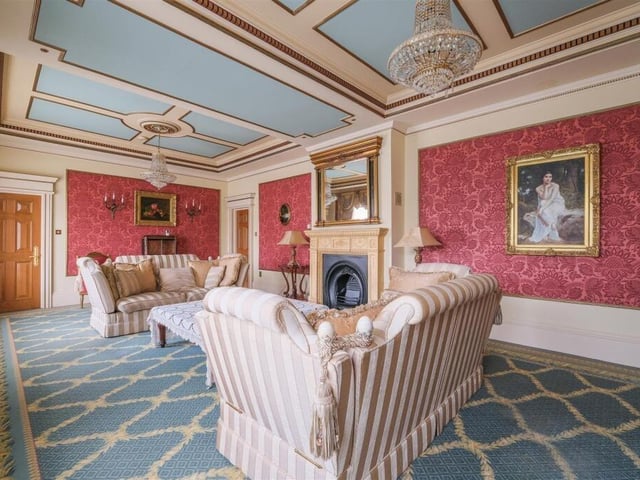
3. Woodhouse Lane, Brighouse, West Yorkshire
A grand reception room with feature fireplace. Photo: Peter David Properties, Brighouse
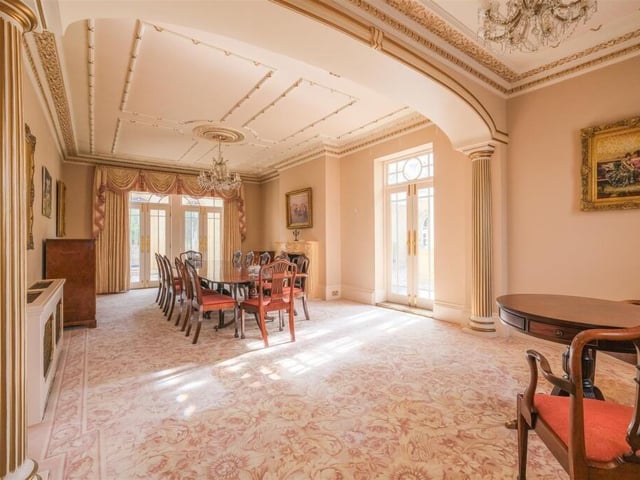
4. Woodhouse Lane, Brighouse, West Yorkshire
A spacious dining hall with ornate decor. Photo: Peter David Properties, Brighouse