
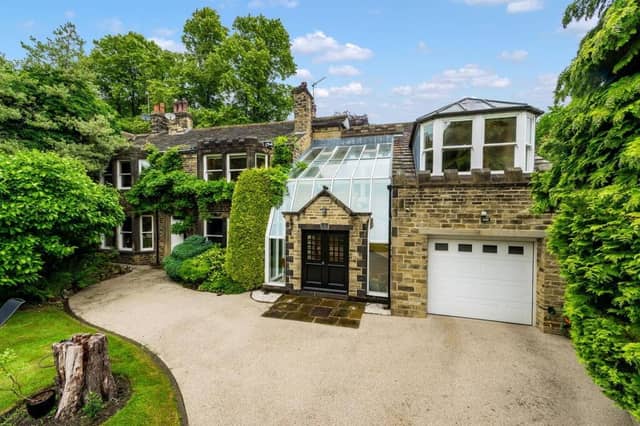

Individually designed oak doors with leaded lights feature, with oak-boarded floors upstairs, and ground floor underfloor heating.
Every part of the home has a careful finish, with traditional oak and craft skills employed by the same people who equipped Grade ll-listed Salts Mill in Bradford - the stunning former textile mill that now holds a prestigious art gallery, museum, shops, and restaurants.
Electric gates open to reveal the driveway and an enclosed, south-facing garden with trees and shrubs.
A bespoke architect extension to the cottage melds old and new admirably.
Double front entrance doors open to a striking glass atrium with a handcrafted oak spiral staircase that winds up to a study.
Exposed stonework and limestone travertine flooring underline the solid character of the house, while oak doors open to clever storage.
Following through, an inner hall has oak panelling and a matching delph rack. To one side, there’s an integral garage and workshop with fitted cupboards and power points.
A ground floor shower room and laundry area are useful, while a ground floor bedroom with en suite is ideal for older relatives or guests.
The elegant dining room, with limestone flooring, features an ascending oak, steel and glass staircase.
Looking south, the bay-fronted lounge has built-in shelves and cupboards to either side of a Venetian-style gas fire.
A breakfast room has walls lined with hand-crafted furniture, and a bay window looking across the garden. Its inglenook fireplace has a coal-effect fire.
The kitchen with log burner has a central island, and bespoke units with Corian surfaces and fitted Miele appliances - including double ovens, gas and electric hobs, a steam oven and a Fisher -and-Paykel American fridge freezer.
At a half-landing of the staircase is a period leaded and stained-glass window, then from the main landing is the bay-fronted principal suite with a cushioned window seat, a spacious dressing room, and a spa-style en suite with jacuzzi-style bath.
A second bay-front double bedroom has built-in wardrobes, workspace, and an en suite shower room, while another bedroom would suit a child or a home office.
Bathed in light from an original art deco leaded window, the family bathroom includes both bath and shower unit with body jets and a seat.
A further flexible room is currently used as a study, but could be another double bedroom leading to the sun balcony, also reached via the atrium staircase.
Another spacious office with a mezzanine level would work well as a teenager’s retreat.
Gardens include a wide lawn, with a rear flagged patio and gravelled areas suitable for sitting out or entertaining.
With excellent access to Skircoat Green, Savile Park, outstanding schools, and quick links to Halifax, Manchester and Leeds, Fern Cottage, Halifax, HX3 0BH is for sale with Mr and Mr Child, covering Yorkshire, with offers invited over £750,000.
Join us as we peek through the keyhole of some of the UK’s finest homes with The Property Ladder newsletter. Sign up for our free weekly email today - https://www.halifaxcourier.co.uk/newsletter
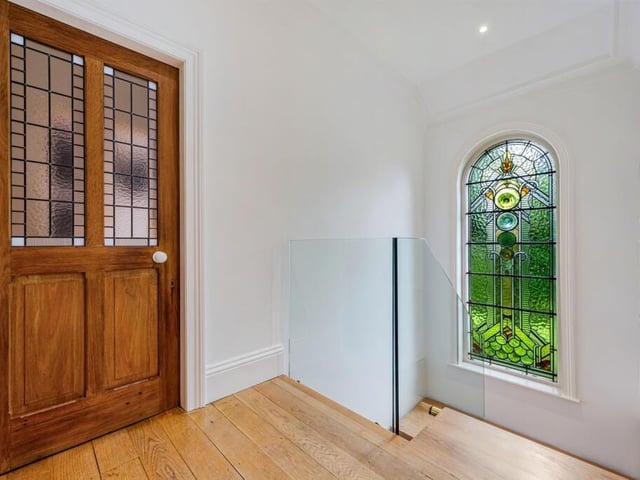
5. Fern Cottage, Halifax, HX3 0BH
The period leaded and stained glass window on the half-landing. Photo: Mr and Mr Child, covering Yorkshire
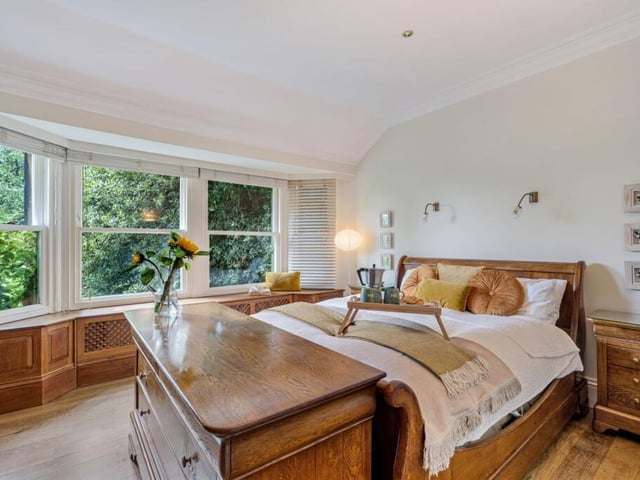
6. Fern Cottage, Halifax, HX3 0BH
One of the property's light and spacious double bedrooms. Photo: Mr and Mr Child, covering Yorkshire
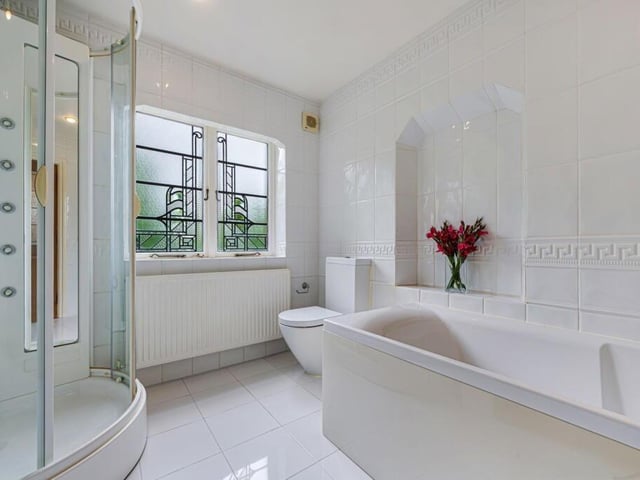
7. Fern Cottage, Halifax, HX3 0BH
The main bathroom is one of five bath and shower facilities in the cottage. Photo: Mr and Mr Child, covering Yorkshire
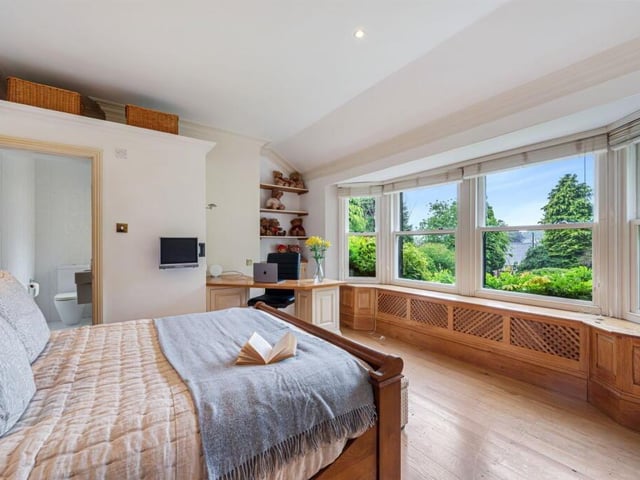
8. Fern Cottage, Halifax, HX3 0BH
Another bright bedroom with an amazingly wide bay. Photo: Mr and Mr Child, covering Yorkshire