
Historic Calderdale coach house can be converted into holiday let
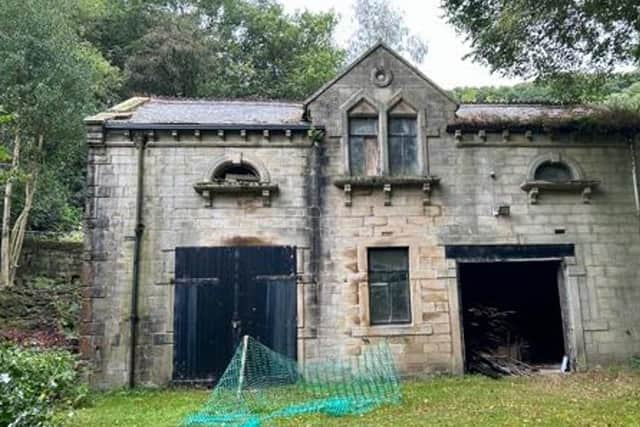
Plans to restore a historic Victorian coach house in part of Calderdale popular with tourists into a holiday let have been given the go ahead.
Calderdale Council’s heritage officer was among those giving their support to the proposals for the Coach House to Acre House on Savile Road in Hebden Bridge.
Acre House was built in 1869, while the former coach house, which is in some disrepair, dates back to 1882.
The heritage team noted a detailed heritage statement set out steps to ensure the building is refurbished in a sympathetic manner using existing and matching materials and the proposals were welcome.

Three letters of support had been received by Calderdale Council on the application and these welcomed the proposal to restore the building, particularly the reversal of earlier alterations and the reuse of original roofing materials where possible.
They described the proposed works as sympathetic to the building’s historic character and its surroundings.
Saving and restoring the building should be supported to prevent its loss, said one, while another said the scheme would not harm the area’s tranquillity.
One said: “Any effort to save the building should be supported.”
Planning officers noted that although the main house and Coach House are not listed, they are considered to be non-designated heritage assets.
Supporting statements with the application said the aim is to conserve and restore the Coach House, which is set back from the main house and largely out of sight from the main entrance.
The self-contained accommodation can be used by guests and for short-term holiday lets, according to the application.
Renovation will include an energy saving retrofit. Thermal insulation will be installed, and underfloor heating will be powered by an air source heat pump.
The Coach House is a detached two-storey building built into raised banking at the rear of the property, with three rooms on the ground floor, likely one for coaches, one for horses and a tack room.
The first floor has one room the full length of the building and is likely to have provided living quarters for the coachman.
The first floor is currently inaccessible due to the partially collapsed roof and flooring, according to the agent, Alison Grant Architects Ltd.
“The primary motive of the development is to conserve and restore the Coach House and to protect it from further deterioration.
“The external walls are to be wholly retained and the original door and window opening reinstated.
“The roof and first floor structure will be reinstated in its original form, albeit using a new timber to replace the damaged sections,” said the supporting statement.
Materials that will be lost from the building are damaged and/or degraded first floor and roof timbers that are no longer viable as structural components.
Replacement of these is essential and considered to represent less than substantial harm to the significance of the building, argued the agent – successfully, with planners permitting the application.